Designing the Post-Pandemic Headquarters
本文章只提供英文版本。
For thirty years the office answered one question: where does everyone sit? The pandemic retired that question. When the work itself can happen anywhere, the headquarters has to earn the commute — and that changes what we design.
From desks to destinations
The old floorplate was a seating chart. You counted heads, multiplied by a workstation footprint, added circulation, and negotiated the rest. Occupancy was assumed to be roughly one hundred percent, roughly always. Every serious client we work with now knows that number is fiction. Attendance is variable, chosen, and — crucially — competing against a perfectly good desk at home.
That reframes the whole brief. A headquarters is no longer where work is stored; it is where work is made better by being together. The design question is no longer “how do we fit everyone” but “what can only happen here.” Once you accept that, floor area stops being a constraint to minimise and becomes a budget to spend deliberately: less on rows nobody defends, more on the rooms people plan their week around.
In Hong Kong, where rent makes every square foot a board-level line item, this is not a soft cultural argument. It is the most direct route to space that is smaller and more valued at the same time.
Zoning for focus and collision
A building that people choose has to do two contradictory things well: protect deep focus and provoke useful collision. Get the balance wrong in either direction and it fails — all open-plan and nobody can think; all cellular and nobody meets.
We zone for both explicitly rather than hoping an open floor delivers them by accident. Focus is designed as genuine acoustic refuge: enclosed rooms, real sound separation, sightlines that don’t pull the eye every thirty seconds. Collision is designed as the opposite — a circulation spine that makes people cross paths, a coffee point positioned so the marketing team physically passes the product team, stairs generous enough that walking them beats the lift.
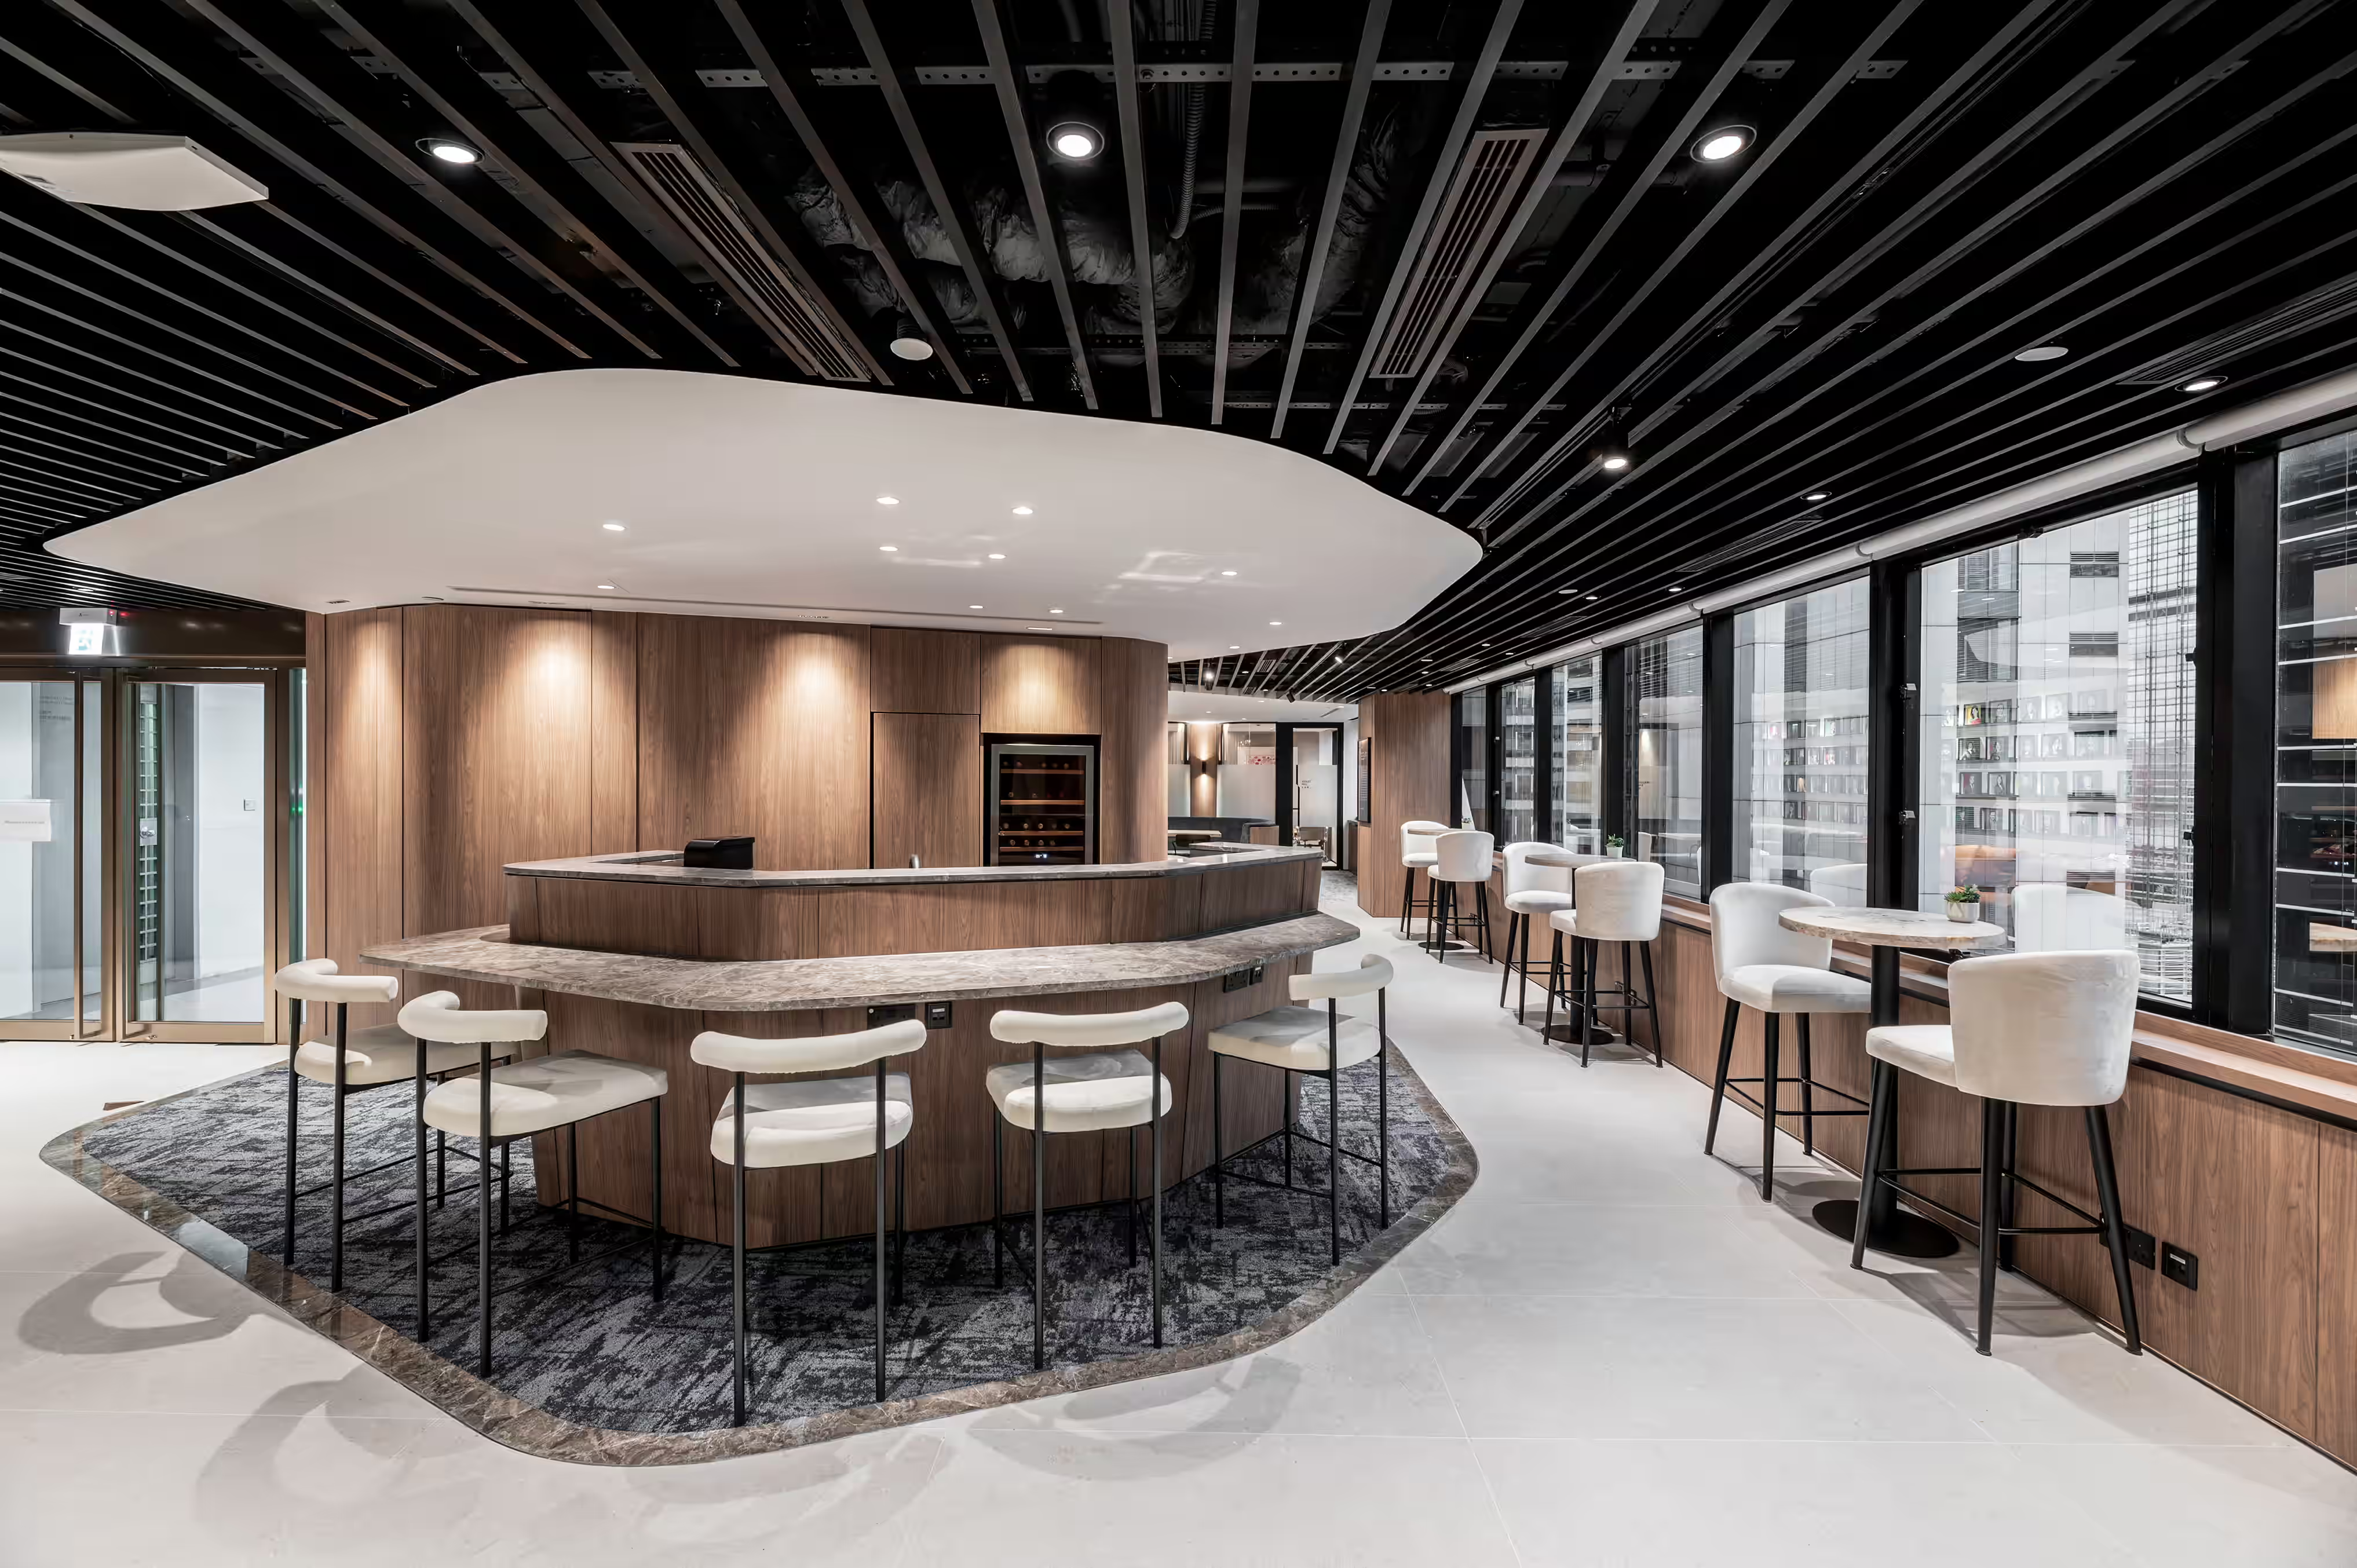
The move that unlocks it is treating the two as a gradient, not a binary. Between the silent room and the busy commons sits a whole middle register — a pair of chairs off the main route, a booth that seats four, a ledge by a window — that absorbs the majority of real work: the quick review, the unscheduled two-person problem-solve. Design that middle well and the extremes can stay small and sharp.
The hospitality layer
The best new headquarters borrow from restaurants and hotels, not from the office-furniture catalogue. If you are asking people to travel in, the arrival has to reward it. A considered threshold, a room that greets rather than processes, materials that feel chosen rather than specified — these are not indulgences. They are the difference between a place that says “clock in” and one that says “welcome back.”
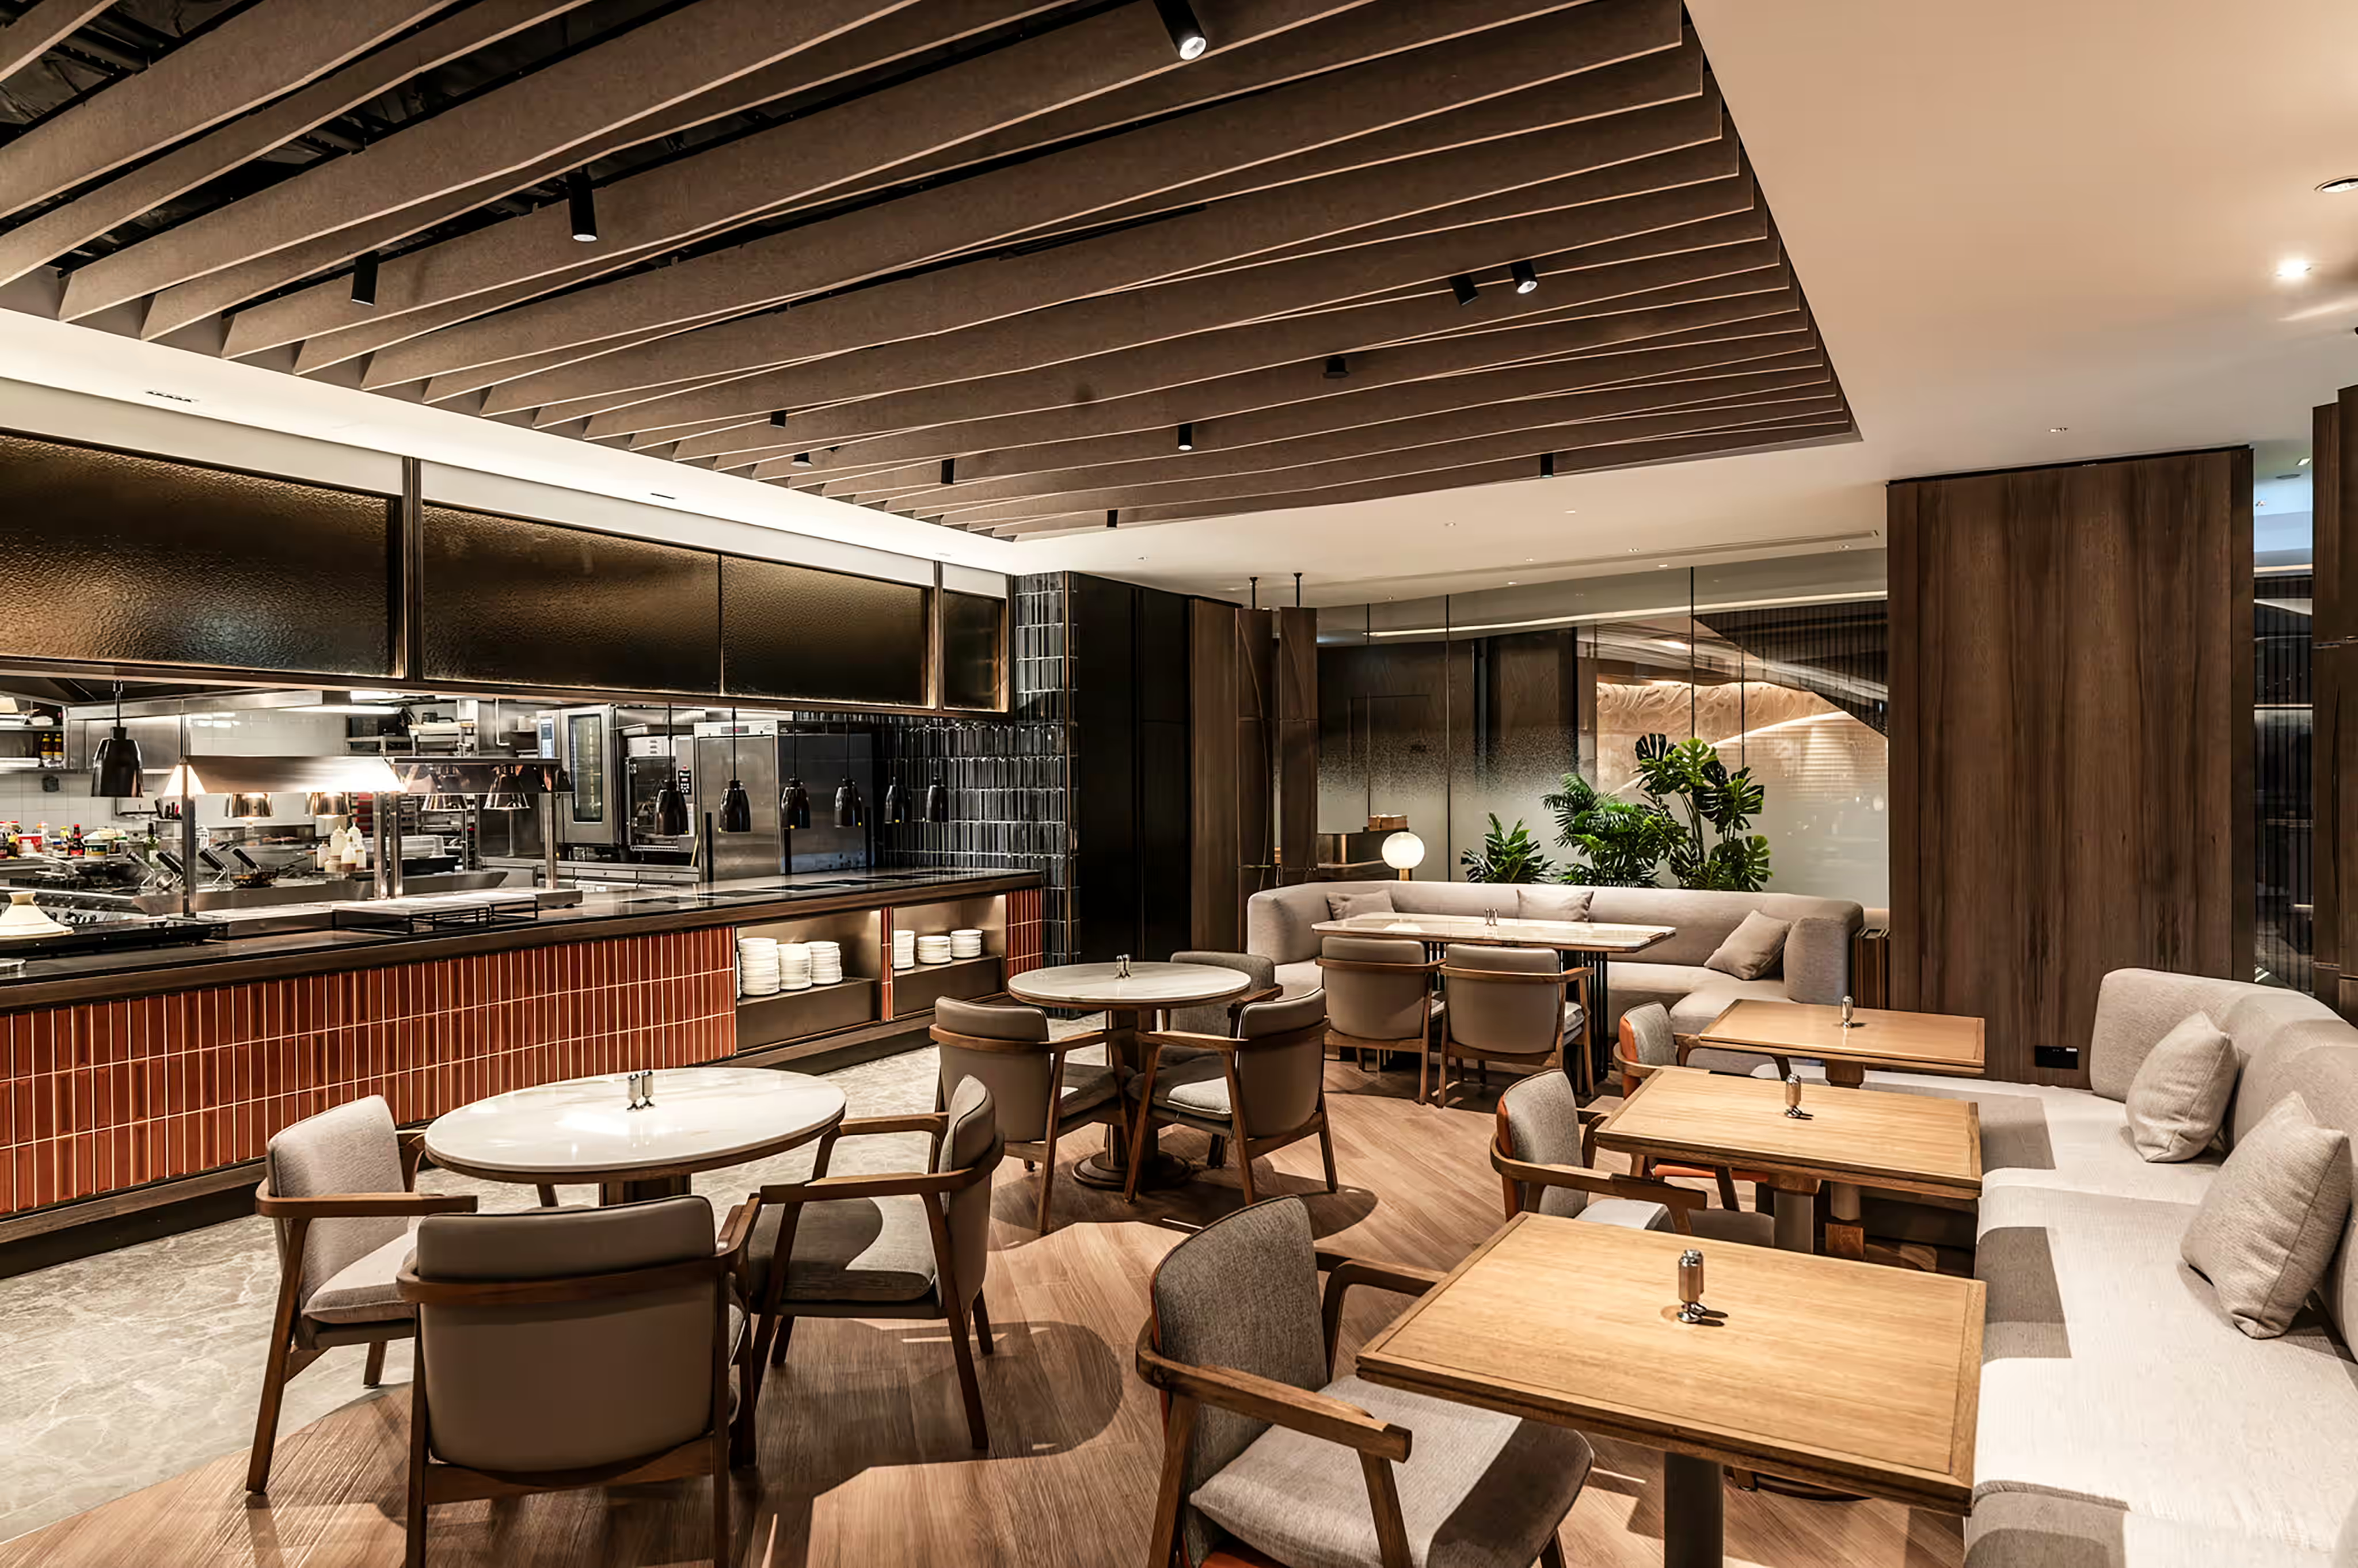
This is the layer where our F&B work pays direct dividends. We think about the sequence from lift lobby to first coffee the way we think about the sequence from a restaurant’s door to the first drink: light, sound, the moment of being seen, the pause before the space opens up. A headquarters that handles that sequence with a restaurateur’s care doesn’t need a mandate to bring people in. It competes for them honestly, and wins.
Measuring a workspace that works
If the point of the office has changed, so must the way we judge it. Desk utilisation — the metric that governed the old floorplate — now measures the wrong thing; a half-empty desk count can sit above a thriving, well-used building.
We help clients watch the signals that actually track the new brief: which rooms get booked out and which sit idle, where people choose to sit when they have a choice, whether attendance rises after a redesign without anyone being told to come in. Those numbers tell you if the space is earning its commute. They also tell you where to spend next — because a good headquarters is never finished. It is tuned, over years, against how people actually decide to use it.
The post-pandemic office is not smaller because ambition shrank. It is smaller because it finally has a job worth doing well.